
Bibi-Xonim masjidi and Samarkand’s monumental Timurid courtyard
Published on 09/24/2026 at 00:19 | Editorial responsibility: Rafael Müller, Editor-in-Chief AD HOC NEWS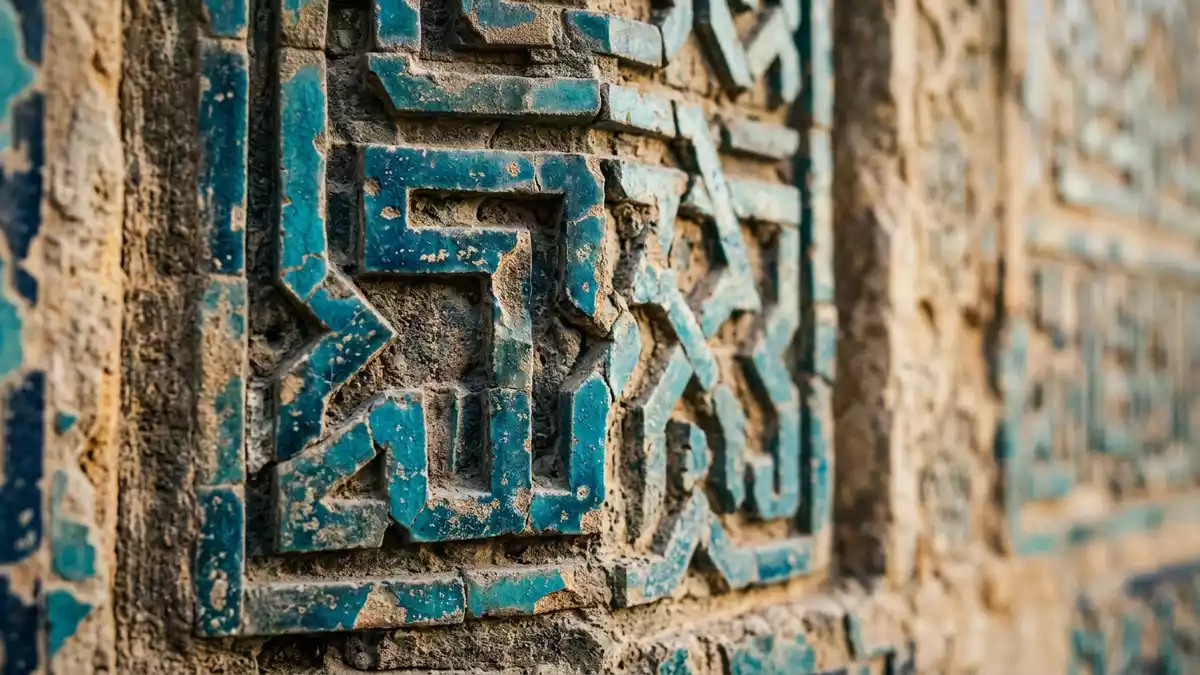
Bibi-Xonim masjidi occupies a broad space in Samarkand’s historic centre, where a monumental entrance portal opens towards an immense courtyard. Built under Amir Timur between 1399 and 1404, the mosque combines Timurid brickwork, glazed tiles, domed halls and high iwans.
Bibi-Xonim masjidi begins with its courtyard
The complex follows the courtyard-mosque tradition associated with four-iwan plans. Its enclosure measures about 109 by 167 metres, creating a long architectural field around the open centre. The main sanctuary occupies the western side, while other domed halls and vaulted spaces mark the remaining sides.
Across the courtyard, the entrance portal forms the eastern face. Its tall iwan rises above the surrounding walls, with minarets positioned beside the portal. The western sanctuary has another monumental iwan, described in architectural records as about 30 metres high. These opposing elevations establish the principal axis of Bibi-Xonim masjidi.
The courtyard once included arcades supported by marble columns and piers. Surviving architectural fragments and reconstructed sections indicate the extent of the original galleries. The open centre also contains a large marble Qur’an stand associated with the Timurid period.
Amir Timur and the mosque of 1399–1404
Amir Timur, also known as Tamerlane, ruled from Samarkand between 1370 and 1405. Bibi-Xonim masjidi belongs to the major building programme of his reign and reflects the architectural language of the Timurid period.The mosque’s construction dates to 1399–1404.
The name refers to Saray Mulk Khanum, associated with Timur’s court. The building served as a congregational mosque in the capital, linking religious architecture with the public urban landscape of Timurid Samarkand.
Timurid architecture developed across Central Asia and Iran during the late fourteenth and early fifteenth centuries. Bibi-Xonim masjidi shares this tradition’s large iwans, monumental gateways, glazed surfaces and carefully arranged domed volumes.
The scale of the complex also records the technical ambition of its period. Its domes used separate inner and outer shells, with a space between them. The arrangement produced different interior and exterior profiles within the same building.
Brick, turquoise tile and reconstructed forms
Baked brick forms the principal structural material, while glazed tiles cover large areas of the exterior. Turquoise, blue and white surfaces appear across domes, portals and wall decoration. Calligraphy and geometric patterns interrupt the broad masonry fields.
The mosque’s domes have a distinctive double construction. Inside, the domed chambers sit over transitional zones and decorated vaults. Outside, taller drums and tiled cupolas give the main sanctuary a separate profile.Architectural records describe the complex as a 109-by-167-metre courtyard mosque with iwans, domed chambers and arcades.
Earthquakes, weathering and structural collapse altered the monument across the centuries. By the twentieth century, major sections had become ruins. Reconstruction restored parts of the entrance, domes, façades and decorative surfaces, leaving a monument that combines original fragments with rebuilt elements.
The contrast between exposed structural mass and patterned ceramic decoration remains visible throughout the complex. Broad walls carry intricate surfaces, while the courtyard gathers the separate portals, domes and galleries into one composition.
Bibi-Xonim masjidi forms part of the historic urban ensemble of Samarkand, a city associated with Silk Road exchange and Timurid rule. Its position near Registan Square and Siyob Bazaar places religious architecture beside civic and commercial landmarks.The mosque is located in Samarkand, Uzbekistan, and belongs to the Timurid architectural tradition.
Visiting Bibi-Xonim masjidi: what travellers from Western Europe should know
- Bibi-Xonim masjidi stands in Samarkand’s historic centre, north-east of Registan Square and close to Siyob Bazaar.
- The complex is reached through the old city streets. The courtyard contains stone paving and shallow steps.
- The official language is Uzbek and the currency is the Uzbek som.
- Entry requirements depend on your nationality; UK travellers can check the FCDO travel advice at gov.uk/foreign-travel-advice, Irish travellers the Department of Foreign Affairs at ireland.ie.
Searching for Bibi-Xonim masjidi on social platforms
These links open searches for Bibi-Xonim masjidi on each platform.
Frequently asked questions about Bibi-Xonim masjidi
Where is Bibi-Xonim masjidi?
Bibi-Xonim masjidi stands in the historic centre of Samarkand, Uzbekistan, near Registan Square and Siyob Bazaar.
What does Bibi-Xonim masjidi contain?
The complex contains a large courtyard, monumental iwans, domed halls, minarets, glazed tile decoration and a marble Qur’an stand.
What makes Bibi-Xonim masjidi distinctive?
Its 1399–1404 Timurid date, broad courtyard and combination of brick structure with turquoise glazed tile give the monument its distinctive character.


