
Casa Mila and its flowing stone façade in Barcelona
Published on 09/01/2026 at 14:22 | Editorial responsibility: Rafael Müller, Editor-in-Chief AD HOC NEWS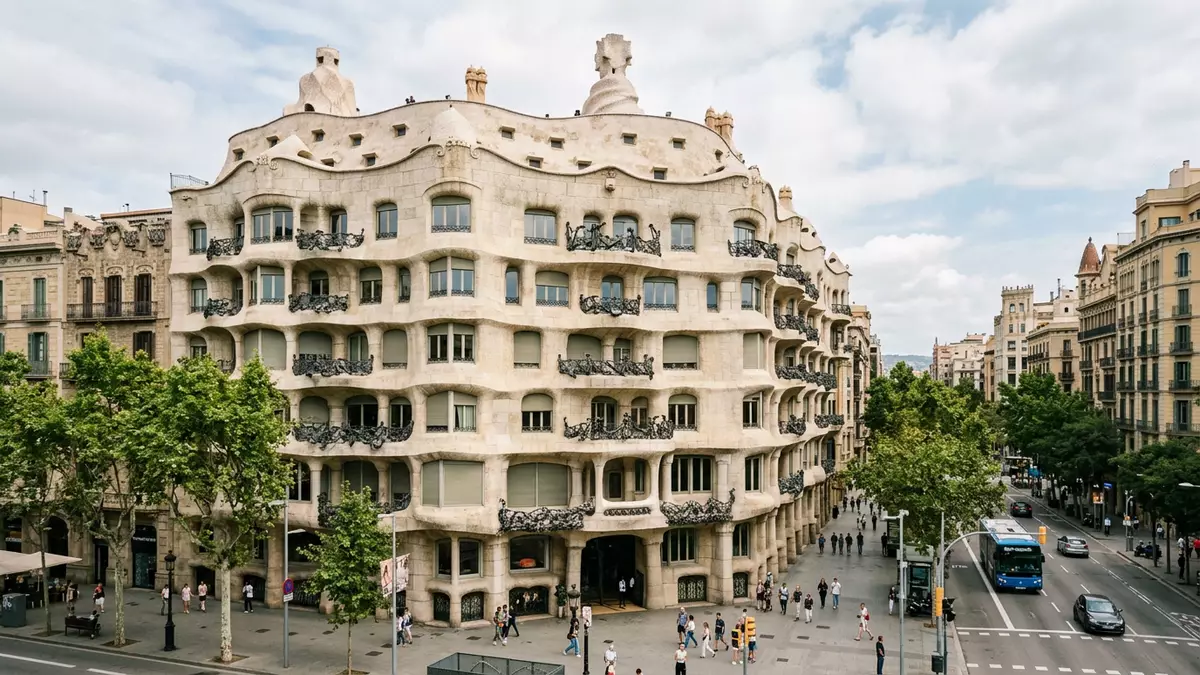
Casa Mila, also known as La Pedrera, is a residential building on Passeig de Gràcia in Barcelona where architect Antoni Gaudí turned an apartment block into a sculpted mass of stone and iron. Completed in the early twentieth century for the Milà family, it is part of the UNESCO World Heritage listing for the works of Antoni Gaudí and stands as one of the key Modernista landmarks in Spain.
A stone quarry turned into a city residence
Casa Mila stands at number 92 Passeig de Gràcia on the corner with Carrer de Provença in the Eixample district, a part of Barcelona laid out in a regular grid during the nineteenth century.Passeig de Gràcia 92 The building takes its popular name La Pedrera, “the stone quarry”, from the rough-hewn limestone blocks that wrap its façades, which read from the street as a continuous, undulating surface of pale rock.undulating limestone The stone was cut into irregular blocks and set to follow sweeping curves, so that the outer wall resembles a carved cliff rather than a conventional flat façade.
Behind this stone skin, Casa Mila is an apartment house organised around courtyards, with flats arranged to receive light from both the street and inward-facing spaces.apartment block Gaudí designed it between 1906 and 1912 for the businessman Pere Milà and his wife Roser Segimon, creating his last private urban residence and one of his most radical experiments in domestic architecture.built between 1906 and 1912 The building’s structure separates the stone façade from the internal load-bearing system, giving the plan a flexibility that anticipates later modernist buildings.
Gaudí’s Modernista language in stone and iron
Casa Mila belongs to Catalan Modernisme, the local strand of Art Nouveau that flourished in Barcelona in the late nineteenth and early twentieth centuries.modernista building Gaudí used limestone on the main façades, setting it in flowing courses, and combined it with elaborate wrought-iron balconies that project like tangled vines or seaweed from the stone. The ironwork was crafted to follow the curves of the façade, so that each balcony forms a sculptural piece on its own while binding the whole elevation into a continuous rhythm.
The roofscape of Casa Mila is one of its most distinctive elements, with sinuous forms and chimney groups rising above the city block. These chimneys and ventilation towers are clad in broken ceramic or stone and formed into sculptural silhouettes, turning functional elements into visible figures on the skyline.roof terrace features From the roof, the visitor sees how the courtyards open to the sky and how the building’s curved outer walls sit within the straight lines of the Eixample grid, making the contrast between Gaudí’s organic forms and the surrounding rectilinear city fabric clear.
From private residence to cultural landmark
When Casa Mila was built in the first decade of the twentieth century, it was conceived as a residential building with apartments and a main flat for the Milà family, set within a city undergoing rapid growth.residential origin Over the twentieth century its architectural and artistic importance was recognised formally: it was listed as artistic heritage of Barcelona in the 1960s and became part of Spain’s monuments of national historical and artistic interest in 1969.heritage recognitions In 1984, UNESCO added Casa Mila to the World Heritage List, grouping it with Park Güell and Palau Güell as works of Antoni Gaudí of outstanding universal value.
Casa Mila is owned by the Fundació Catalunya-La Pedrera, which uses the building as its headquarters and opens much of it to the public for cultural activities and exhibitions.Fundació Catalunya-La Pedrera Visitors move through former apartments, the courtyards and the roof terrace, encountering period interiors, displays on Gaudí’s techniques and views across the Eixample. The combination of lived-in history, institutional use and preserved design details gives the building a layered character that connects everyday life in Barcelona with the experimental architecture of the early twentieth century.
Visiting Casa Mila: what travellers from Western Europe should know
- Casa Mila stands on Passeig de Gràcia in Barcelona’s Eixample district, on the corner with Carrer de Provença, and is reached easily by metro services stopping at Diagonal station.
- Exploring the building involves staircases between the former apartments, courtyards and roof terrace, including narrow, winding routes on the upper levels.
- The official language in Barcelona is Spanish and Catalan and the currency is the euro.
Searching for Casa Mila on social platforms
These links open searches for Casa Mila on each platform.Frequently asked questions about Casa Mila
Where is Casa Mila in Barcelona?
Casa Mila stands at 92 Passeig de Gràcia in the Eixample district of Barcelona, on the corner with Carrer de Provença.
What can visitors expect inside Casa Mila?
Visitors can walk through former apartments, exhibitions on Gaudí’s work, the central courtyards and the sculptural roof terrace with its chimney groups.
What makes Casa Mila distinctive among Gaudí’s buildings?
Casa Mila is distinctive for its undulating stone façade, wrought-iron balconies and rooftop chimneys, and for being Gaudí’s last private urban residence.


