
Casa Mila in Barcelona, Gaudí’s sculpted stone apartment house
Published on 09/21/2026 at 14:55 | Editorial responsibility: Rafael Müller, Editor-in-Chief AD HOC NEWS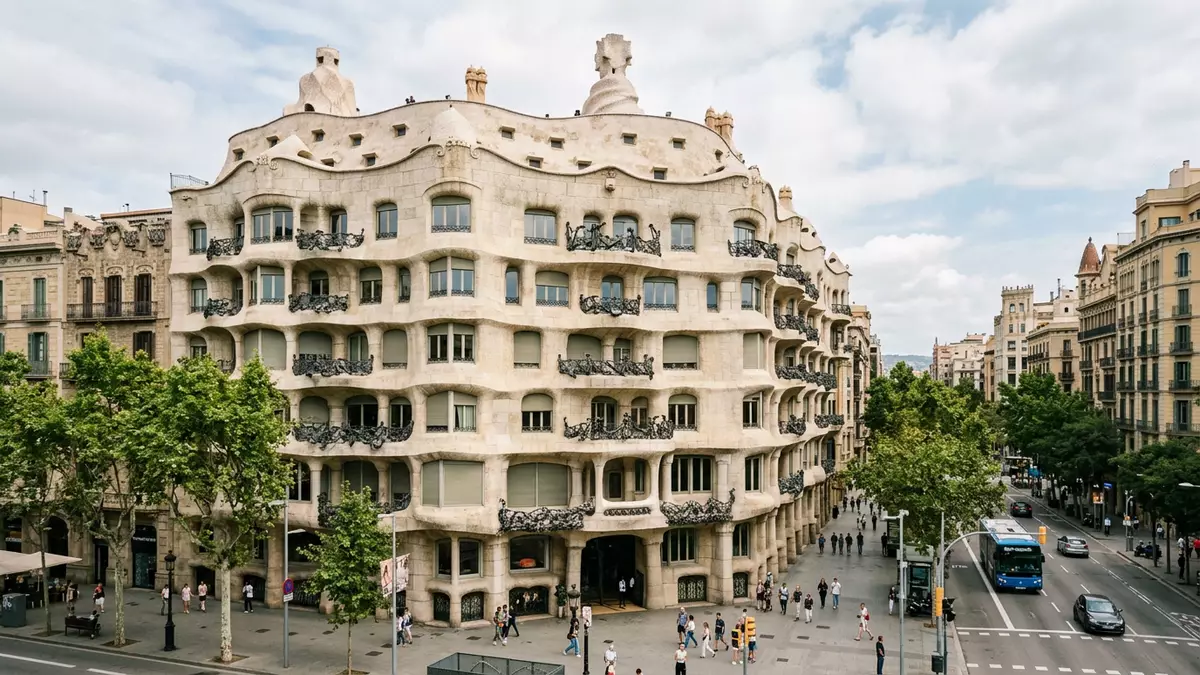
Casa Mila in Barcelona is an apartment house by Antoni Gaudí that turns an ordinary street corner on Passeig de Gràcia into a flowing mass of stone and iron. Completed in the early twentieth century as a residential building for businessman Pere Milà and Roser Segimon, it stands in the Eixample district as one of the most recognisable works of Catalan Modernisme and forms part of the UNESCO World Heritage group “Works of Antoni Gaudí”.
Gaudí’s last great urban residence
Casa Mila was built between 1906 and 1912, during the height of Barcelona’s Modernisme movement, as Gaudí’s last major private residence commission.Built between 1906 and 1912 The building occupies the corner of Passeig de Gràcia and Carrer de Provença in the planned grid of the Eixample.Corner of Passeig de Gràcia and Provença Commissioned by Pere Milà, who was married to Roser Segimon, it was conceived as an apartment block with a grand principal residence and rental apartments on the upper floors.Commissioned by Pere Milà
The building is widely known by its nickname La Pedrera, “the stone quarry”, a reference to the rough-hewn character of its exterior surfaces.La Pedrera meaning “The Quarry” On Passeig de Gràcia it reads as a continuous stone volume with undulating lines, wrapping around the corner in a way that breaks with the rectilinear façades of neighbouring blocks.Undulating facade and sculptural roof Behind this surface, Gaudí organised the building into multiple levels, including a basement, main floor, several upper floors, an attic and a roof terrace, with circulation and courtyards bringing light into the interior.
Stone, iron and a self-supporting envelope
The structure of Casa Mila makes it more radical than its street presence alone suggests. Instead of relying on load-bearing masonry walls, Gaudí used a framework of pillars and arches with a hung stone facade, creating a self-supporting envelope around the apartments.Pillars and arches instead of load-bearing walls This approach allowed him to open large interior spaces and to curve the external walls freely without being tied to a rigid grid of structural walls.Self-supporting hung stone facade
The exterior is built in pale stone, sculpted into waves that rise and fall across the street front. Openings for balconies and windows sit within this surface, fronted by wrought-iron railings that twist into organic patterns associated with Gaudí’s work. Inside, two main courtyards bring daylight down into the building, their irregular forms echoing the movement of the facade. The combination of stone, exposed iron and free-form geometry makes Casa Mila simultaneously an apartment building and a large-scale piece of sculpture.
From private apartments to cultural landmark
When Casa Mila was completed in 1912, the Milà family occupied the grand main floor while the upper levels were let out as apartments.Main floor for the Milàs, upper floors for rent Over the twentieth century the building’s use shifted, and in 1984 it was inscribed on the UNESCO World Heritage List as part of the group “Works of Antoni Gaudí” for its architectural significance.UNESCO World Heritage since 1984 It is now owned by Fundació Catalunya-La Pedrera, which uses the house as its headquarters and opens key areas to visitors for cultural and educational activities.Headquarters of Fundació Catalunya-La Pedrera
Visitors can walk through a recreated early twentieth-century apartment that shows how a bourgeois home on Passeig de Gràcia could be arranged, with period furniture and decor fitting the Modernisme era.Recreated early twentieth-century apartment The attic level, built with a series of brick arches, houses interpretations of Gaudí’s wider work, including models and drawings that place Casa Mila alongside projects such as the Sagrada Família. Above, the rooftop terrace presents one of Barcelona’s most distinctive silhouettes, with sculpted chimneys and ventilation towers rising from the surface in clusters.
Rooftop landscape and apartment interiors
The roof of Casa Mila is more than a technical surface. It is shaped into different levels, with openings down to the courtyards and clusters of chimneys and ventilation towers clad in stone, ceramic and mortar. From this terrace, views open along Passeig de Gràcia and across the broader Eixample, while the sculptural forms around the visitor give the impression of walking through an outdoor gallery of abstract figures. The structure beneath, with its arches and supports, means the roofline can rise and dip without following a rectilinear attic wall.
Inside the apartments, Gaudí’s approach to structure and facade allowed flexible room layouts. The absence of internal load-bearing walls meant partitions could respond to domestic needs rather than structural obligation, and windows could follow the curves of the exterior. Door frames, ceilings and interior details draw on the same vocabulary of movement found on the facade, so that the building’s Modernisme character continues from the street into the private spaces. Together, the apartments, attic and rooftop show how Casa Mila combines everyday domestic use with experimental architecture.
Visiting Casa Mila: what travellers from Western Europe should know
- Casa Mila stands on Passeig de Gràcia 92 in the central Eixample district of Barcelona, at the junction with Carrer de Provença, and is reached by city metro, bus, taxi or on foot from nearby streets.
- The building’s upper levels and roof terrace are accessed by staircases and lifts; reaching the terrace involves climbing internal flights of stairs between the attic and rooftop.
- The official language in Barcelona is Spanish and Catalan, and the currency is the euro.
Searching for Casa Mila on social platforms
These links open searches for Casa Mila on each platform.
Frequently asked questions about Casa Mila
Where is Casa Mila in Barcelona?
Casa Mila stands on Passeig de Gràcia 92 in the Eixample district of Barcelona, at the junction with Carrer de Provença.
What can visitors see inside Casa Mila?
Visitors can see a recreated early twentieth-century apartment, the brick-arched attic with material on Gaudí’s work, and the sculptural rooftop terrace.
What makes Casa Mila distinctive among Gaudí’s buildings?
Casa Mila is distinctive for its undulating stone facade, self-supporting structural system without internal load-bearing walls, and rooftop landscape of sculpted chimneys.


