
Castelul Peles in Sinaia, a neo-Renaissance royal mountain residence
Published on 09/09/2026 at 15:35 | Editorial responsibility: Rafael Müller, Editor-in-Chief AD HOC NEWS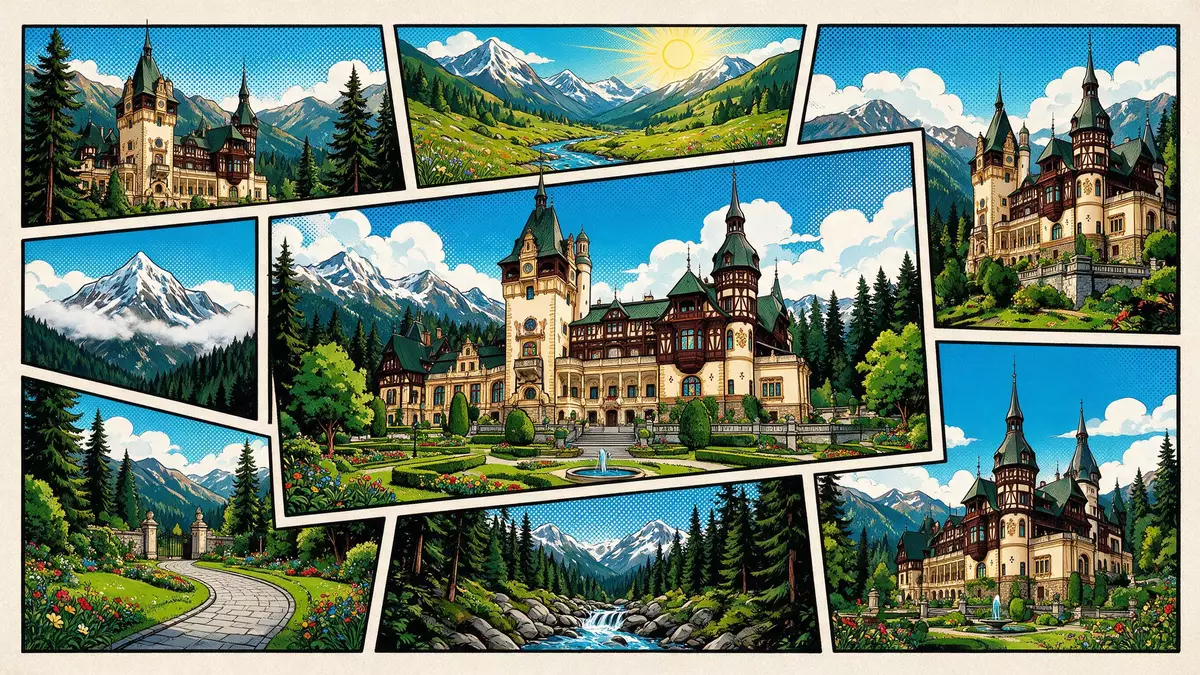
Castelul Peles in Sinaia is a neo-Renaissance royal residence on a wooded slope of the Carpathian Mountains, combining elaborate historicist architecture with a mountain landscape above the Prahova Valley. Conceived as a summer residence for King Carol I of Romania in the late nineteenth century, it grew over several decades into a compact but richly articulated palace facing the surrounding forest and peaks.
A royal palace shaped by the Carpathian slope
Castelul Peles stands in the Royal Domain of Sinaia, in Prahova County, on land that King Carol I acquired in the early 1870s along the valley of the Pele? brook.Piatra Ars? or the Sinaia estate forms the backdrop to the palace, with steep forested terrain rising behind the buildings and terraces stepping down towards the valley. The ensemble is oriented along the slope, so that its facades present towers, balconies and timbered upper levels to the mountain scenery rather than to an urban street grid.
The exterior architecture of Castelul Peles belongs to the German Neo-Renaissance tradition, with steeply pitched roofs, profiled chimneys and facades that combine stone bases with exposed timber framing.German new-Renaissance architecture The palace massing gathers various wings and projections into a single, broadly rectangular footprint that climbs with the ground, interrupted by towers of differing heights. A main tower rises above the entrance side, while subsidiary turrets and lanterns punctuate the roof line, giving the building a skyline more reminiscent of an Alpine manor than of a city palace.
From royal commission to museum
Work on Castelul Peles began in 1873, on a plot acquired from the Hospitals Ephorate and incorporated into the newly named town of Sinaia in 1874 under Carol I.construction started in 1873 The Austrian architect Wilhelm von Doderer prepared early plans, followed by the German architect Johannes Schultz, and later by Karel Liman, who oversaw significant adjustments and extensions during the long building period.Wilhelm von Doderer and Johannes Schultz The foundation stone was laid in the mid-1870s, and an inauguration ball took place on 7 October 1883, although further architectural and interior work continued until around 1914.
King Carol I, born in 1839 and ruling Romania from 1866, intended Castelul Peles as his principal summer residence in the mountains, and the building took on political and ceremonial functions alongside domestic ones.summer residence for the royal family Crown Councils met in its halls, including one in 1914 that addressed Romania’s stance at the outset of the First World War.Crown Council in 1914 The palace remained a summer home for the royal family until 1947, when King Michael I was forced to abdicate and the estate passed to the communist regime, which turned it into a national museum in the mid-twentieth century.
Interior richness and technological innovation
Behind its carved balconies and painted timber, Castelul Peles contains a sequence of richly decorated rooms, halls and galleries arranged around staircases and internal courtyards. The interior design draws on a wide range of European historic styles: German, Italian and English Renaissance, French Rococo and German Baroque appear in panelling, ceilings, textiles and furniture, each room taking on a distinctive character.approximately 160 rooms finished in different styles Named spaces such as the Hall of Honour, the Concert Hall or themed rooms with Oriental motifs form part of a tour through the building, linked by staircases, loggias and corridors that open towards the landscape.
Castelul Peles occupies an unusual place in European palace history as an early adopter of modern technology alongside neo-Renaissance decor. It was among the first palaces on the continent to have its own electrical power plant supplying lighting, and to incorporate central heating into its fabric.powered by electricity and central heating These installations sit behind sculpted stonework and timber cladding, invisible to a casual glance yet crucial to the building’s function as a royal residence in a mountain climate, where winters bring snow down into the valley and summers can be cool at altitude.
Visiting Castelul Peles: what travellers from Western Europe should know
- Castelul Peles stands above Sinaia in southern Romania, in Prahova County, reached by road and rail connections that follow the Prahova Valley through the Carpathians.
- The palace occupies sloping mountain terrain, with terraces, outdoor staircases and internal flights of steps, so a visit involves walking on gradients and climbing stairways between different levels.
- Sinaia lies in Romania, where the official language is Romanian and the currency is the leu.
- Entry requirements depend on your nationality; UK travellers can check the FCDO travel advice at gov.uk/foreign-travel-advice, Irish travellers the Department of Foreign Affairs at ireland.ie.
Searching for Castelul Peles on social platforms
These links open searches for Castelul Peles on each platform.
Frequently asked questions about Castelul Peles
Where is Castelul Peles located?
Castelul Peles is situated above the town of Sinaia in Prahova County, in southern Romania, in the Carpathian Mountains along the Prahova Valley.
What can visitors expect inside Castelul Peles?
Visitors encounter a series of elaborately decorated rooms and halls in varied historic styles, arranged over several levels and connected by staircases, galleries and internal courtyards.
What makes Castelul Peles distinctive among European palaces?
Castelul Peles combines German neo-Renaissance architecture on a mountain slope with early use of electricity and central heating, creating a technologically advanced royal residence in a dramatic landscape.


