
Dongdaemun Design Plaza and Seoul’s flowing architecture
Published on 09/22/2026 at 07:37 | Editorial responsibility: Rafael Müller, Editor-in-Chief AD HOC NEWS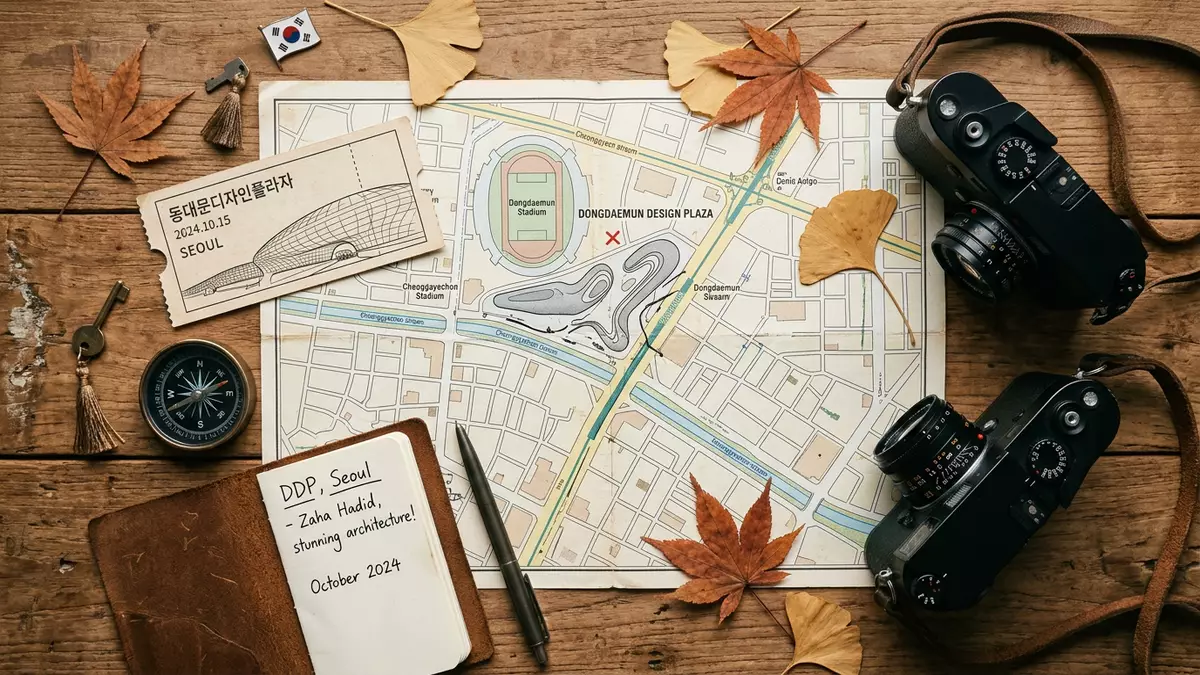
Dongdaemun Design Plaza spreads across Seoul as a continuous field of silver curves, planted roofs and open public space. Designed by Zaha Hadid and opened on 21 March 2014, the complex brings exhibition, design, fashion and urban park functions into one flowing form.
Dongdaemun Design Plaza as an inhabited landscape
The building does not read as a conventional block with a clear front and rear. Its aluminium skin bends across the site in long sweeps, while paths and planted surfaces pass over, beside and beneath the main volumes. The result is an architecture that can be read both as a building and as an artificial landscape.
Inside, the complex contains exhibition halls, galleries, event areas, conference facilities and design-related spaces. The public routes connect these uses with broad plazas and roof terraces. Large areas of concrete and metal sit beside lawns, trees and paved approaches, creating a visible contrast between manufactured surfaces and vegetation.
That contrast remains central to the experience of the place. A visitor moving around the exterior encounters ramps, curved walls, recessed entrances and open ground before reaching the interior rooms. The building’s scale is urban, but its outline is shaped by continuous curves rather than a regular façade.
Zaha Hadid’s neo-futurist Seoul project
Zaha Hadid, the Iraqi-British architect, designed Dongdaemun Design Plaza with Samoo Architects and Engineers. The project belongs to her neo-futurist body of work, whose buildings use fluid geometry, sweeping surfaces and complex spatial sequences.
Hadid’s design for the complex is associated with the idea of a “Metonymic Landscape”, a term used for architecture that combines building and ground. The scheme also draws on the visual language of Korean gardens, while its construction relied on digital design and building information modelling.
The exterior is covered with aluminium panels that follow the building’s changing curves. Concrete forms the main structural mass, while glass appears at entrances and other openings. From outside, the skin gives the complex a single visual identity, even though the interior contains many separate rooms and functions.
Dongdaemun Design Plaza was Hadid’s first completed project in Seoul. It opened as a cultural complex connected with art, design, technology and fashion, giving the city a building whose programme extends beyond a single museum or gallery.
From exhibition halls to Seoul’s design district
Dongdaemun Design Plaza stands in the Dongdaemun district of Seoul, an area associated with fashion, retail and night-time commerce. The surrounding urban fabric is dense, while the complex introduces large open surfaces, planted roofs and a public plaza.
The site is linked with Dongdaemun History & Culture Park and the remains of Seoul’s historic fortress wall. These elements place a twenty-first-century cultural building beside traces of the city’s earlier defensive landscape.
Its public role includes exhibitions, design presentations, fashion programmes, conferences and cultural events. The building therefore functions as more than a sculptural exterior. Its galleries and halls provide enclosed spaces, while the plaza and roof landscape extend the complex into the open air.
The project began construction in 2009 and was inaugurated on 21 March 2014. Its completion marked the arrival of a major Zaha Hadid work in Seoul, with the building’s curved envelope becoming part of the city’s architectural vocabulary.
Visiting Dongdaemun Design Plaza: what travellers from Western Europe should know
- Dongdaemun Design Plaza is in Jung-gu, Seoul, beside Dongdaemun History & Culture Park. Seoul Subway Lines 2, 4 and 5 serve Dongdaemun History & Culture Park Station.
- The complex combines indoor halls with ramps, sloping paths, planted roofs and broad paved areas. The route between spaces includes changes in level.
- The official language is Korean and the currency is the South Korean won.
Searching for Dongdaemun Design Plaza on social platforms
These links open searches for Dongdaemun Design Plaza on each platform.
Frequently asked questions about Dongdaemun Design Plaza
Where is Dongdaemun Design Plaza?
It is in Seoul’s Jung-gu district, beside Dongdaemun History & Culture Park and close to the city’s fashion and retail district.
What can visitors find inside?
The complex contains exhibition halls, galleries, conference spaces, event facilities and design-related cultural areas, alongside outdoor plazas and planted roofs.
What makes the building distinctive?
Zaha Hadid’s design combines a continuous aluminium envelope, concrete structure, curved routes and landscape surfaces within a single neo-futurist cultural complex.


