
Fujian Tulou in Yongding: earthen fortresses of clan life
Published on 09/21/2026 at 10:21 | Editorial responsibility: Rafael Müller, Editor-in-Chief AD HOC NEWS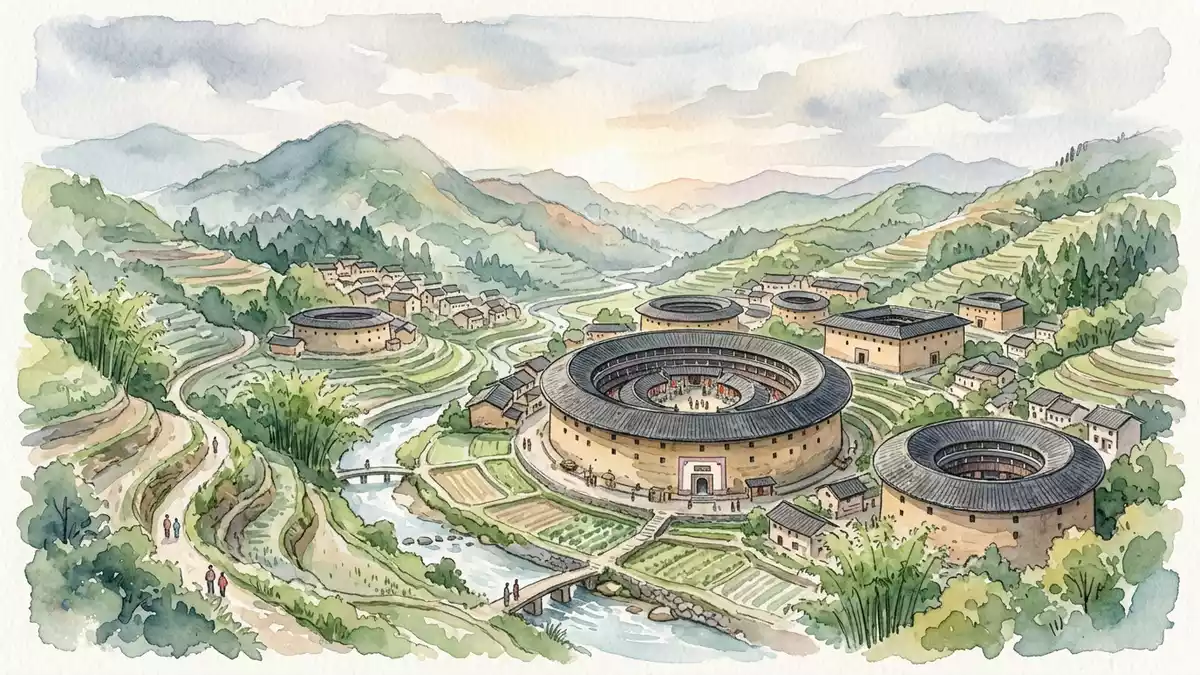
Fujian Tulou in Yongding are monumental earthen dwellings where architecture, defence and communal life are bound into a single built form. In the mountain valleys of south-western China, these enclosed structures rose between the fifteenth and twentieth centuries as homes for extended clans in the countryside of Fujian province, and they have been recognised since 2008 as a UNESCO World Heritage property.
Earthen castles in Fujian’s mountain valleys
Fujian Tulou is the collective name for a series of fortified residential buildings scattered across the inland hills of south-western Fujian, with a particularly dense concentration in Yongding District near Longyan.earthen residential buildings Each tulou is built from compacted earth mixed with sand and other local materials, forming very thick outer walls that stand several storeys high around a central open courtyard.thick walls of compacted earth From the outside, a tulou reads as a solid mass of earth capped by tiled roofs, with a single main doorway and upper-level windows punctuating the façade.
The UNESCO inscription “Fujian Tulou” covers 46 representative earthen buildings built between the fifteenth and twentieth centuries across Yongding, Nanjing and Hua’an counties.46 buildings constructed between the 15th and 20th centuries In Yongding, some of the best-known clusters are Hongkeng, Gaobei and Chuxi, where multiple tulou stand amongst rice terraces, tea fields and small rivers in narrow valleys.Hongkeng, Gaobei and Chuxi clusters Seen from the surrounding hillsides, the tulou appear almost like inland fortresses embedded in a farming landscape, their earth-toned walls rising above low village houses and fields.
Communal living and defence in rammed earth
Tulou architecture developed as a form of collective dwelling and defensive structure for Hakka and Minnan communities in these remote valleys, and the buildings combine residential organisation with fortification in a single form.communal living and defensive buildings Construction of tulou began in earlier dynasties and continued across generations, with the type reaching its mature form between the seventeenth and eighteenth centuries in structures such as Chengqi Building in Gaobei, completed in 1709.Chengqilou completed in 1709 The recognised World Heritage property includes examples built between the fifteenth and twentieth centuries, making the ensemble a long record of rural architectural practice over several centuries.constructed between the 15th and 20th centuries
Inside a typical tulou, a central courtyard is ringed by continuous rows of timber-framed rooms stacked over several floors, with vertical divisions allotted to different branches of a clan.several storeys high around a central courtyard Daily life historically unfolded around shared wells, ancestral halls and communal spaces at ground level, while upper floors contained kitchens, storage areas and sleeping rooms accessed by staircases hugging the inside of the wall. With only one main entrance and openings to the outside raised above the lowest floor, the perimeter functioned as a defensive shell around the domestic and ritual life of the community.one entrance and raised windows
Yongding’s emblematic tulou clusters
Among the Yongding tulou, several clusters have become emblematic of the type because of their size, craftsmanship and setting. At Gaobei near Yongding, Chengqi Building is known as the “King of Hakka earth buildings”, its multiple concentric rings of rooms stepping inward towards a small inner courtyard.Chengqi Earth Building at Gaobei In Hongkeng village, Zhencheng Building, associated with the Hongkeng Tulou Cluster, is praised for its elaborate design and has been described as the “Prince of Hakka earth buildings”, combining the earthen outer form with more ornate timber detailing.Zhencheng Earth Building in Hongkeng
Chuxi village, another Yongding cluster within the World Heritage property, gathers several tulou along slopes above terraced fields, providing a cross-section of earthen dwellings built by different family groups across several centuries.Chuxi Tulou cluster in Yongding County Across Yongding, more than 20,000 tulou are recorded, with 23 of the 46 UNESCO-listed earthen buildings located here, underlining the district’s role as one of the core landscapes for this architectural tradition.23 of the 46 listed buildings For visitors, this concentration means that several contrasting examples of tulou forms and layouts can be seen within a relatively compact rural area.
Visiting Fujian Tulou: what travellers from Western Europe should know
- Fujian Tulou in Yongding lies in the inland hills of south-western Fujian province, reached via Longyan and local roads that wind through farming valleys and small villages.
- The tulou clusters sit in hilly terrain with lanes, steps and uneven stone surfaces, and visiting interiors involves climbing staircases inside multi-storey earthen buildings.
- The surrounding countryside includes rice terraces, tea fields and streams close to the tulou, so approaches often follow narrow paths between agricultural plots rather than broad urban streets.
- The official language is Chinese and the currency is the renminbi (yuan).
Searching for Fujian Tulou on social platforms
These links open searches for Fujian Tulou on each platform.
Frequently asked questions about Fujian Tulou
Where are Fujian Tulou in Yongding located?
Fujian Tulou in Yongding are in south-western Fujian province in China, in mountain valleys around Yongding District near the city of Longyan.
What should visitors expect when entering a tulou?
Visitors entering a tulou encounter an enclosed courtyard framed by multi-storey rings of timber dwellings built against very thick earthen walls, with communal spaces at ground level.
What makes Fujian Tulou distinctive among rural dwellings?
Fujian Tulou are distinctive because they merge fortified rammed-earth construction, clan-based communal living and large-scale circular or rectangular plans into single, self-contained residential compounds.


