
Masjed-e Nasir ol-Molk and its kaleidoscope of coloured light
Published on 09/07/2026 at 08:51 | Editorial responsibility: Rafael Müller, Editor-in-Chief AD HOC NEWS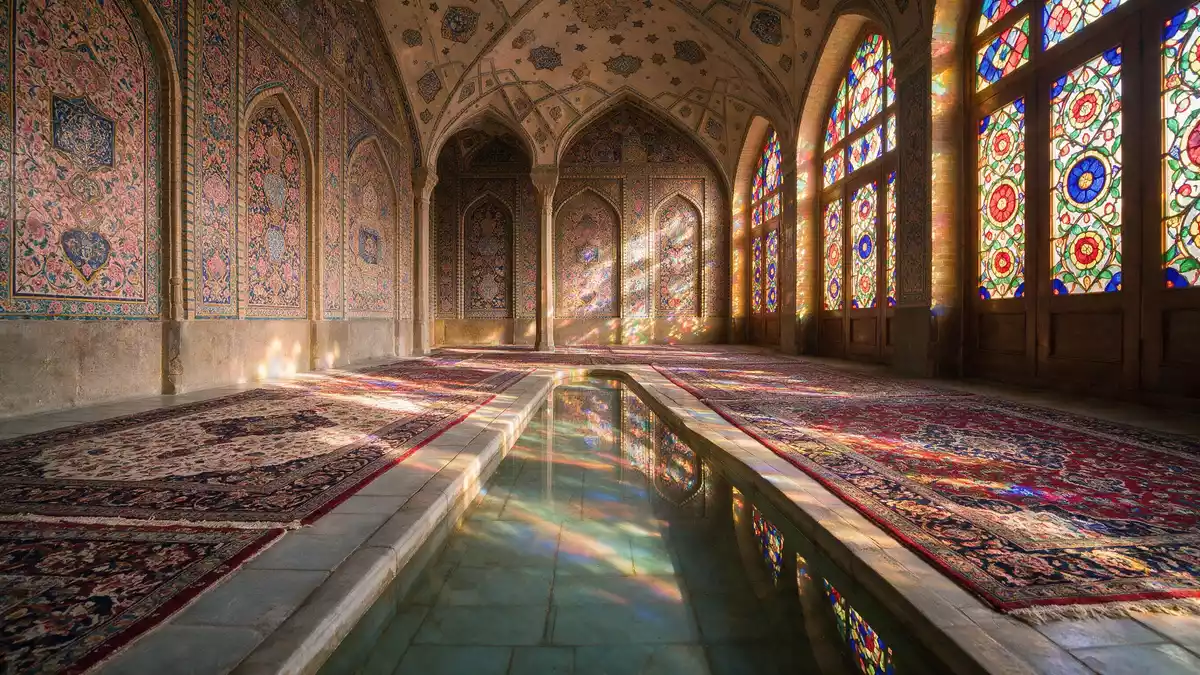
Masjed-e Nasir ol-Molk in Shiraz is a Qajar-era mosque where coloured glass, pink tiles and carved stone turn a single prayer hall into a shifting pattern of light. Built between 1876 and 1888 under the patronage of Mirza Hasan Ali Nasir al-Molk, it shows how traditional Persian forms were carried into the late nineteenth century with an unusually rich palette of colour and texture.Masjed-e Nasir ol-Molk
Coloured glass and a western prayer hall of light
The most distinctive space in Masjed-e Nasir ol-Molk is the western shabestan, the covered prayer hall whose façade is lined with large wooden windows filled with coloured glass. These orsi windows combine timber latticework and panes of red, blue, green and yellow glass, set in repeating geometric and floral patterns that echo the tilework elsewhere in the mosque.colourful stained-glass windows When sunlight passes through them, bands of coloured light fall across the stone floor and the carved columns, so the hall appears striped and patterned by the movement of the sun.
Inside the shabestan, two rows of stone columns divide the hall into bays, their shafts carved with spiralling flutes and their capitals picked out with floral motifs.two rows of six columns Above them, shallow vaults carry painted and tiled decoration in soft tones that complement the light from the windows. The combination of solid stone and coloured glass gives the space a layered character: heavy, load-bearing elements at floor level, and a band of delicate colour along the walls where the windows sit. The eastern shabestan, by contrast, is more enclosed and less dominated by glass, so the western hall remains the main stage for the play of light that many visitors associate with the mosque.
Qajar-era architecture in pink tile and carved stone
Masjed-e Nasir ol-Molk belongs to the architectural tradition of the Qajar dynasty, which ruled Iran from the late eighteenth to the early twentieth century.architectural buildings of the Qajar period The mosque was commissioned by Mirza Hasan Ali Nasir al-Molk, a Qajar nobleman and governor in Shiraz, and designed by Mohammad Hasan-e Memar together with tile master Mohammad Reza K?shi-S?z-e-Shirazi.commissioned in 1876 by Mirza Hasan Ali Nasir al-Molk Their work follows the established layout of Iranian mosques with a central courtyard, flanking iwans and side prayer halls, but introduces an extensive use of pink-coloured tiles that is unusual in mosque decoration.
The entrance iwan is faced with seven-colour Qajar tiles in shades of pink, blue, yellow and white, framed by muqarnas niches that step back in intricate tiers.seven-colour Qajar tiles In the courtyard, a long rectangular basin occupies the centre, reflecting the façades and the sky, while arcades along the sides are clad in tile panels featuring floral arabesques, calligraphic borders and stylised landscapes. The mosque does not have a large external dome, which distinguishes it from many congregational mosques in Iran; instead, its silhouette is defined by the entrance iwan and the low roofs over the shabestans, keeping the emphasis on surface decoration and the intimate scale of the interior halls.lacks a dome
A mosque complex in the historic fabric of Shiraz
Masjed-e Nasir ol-Molk stands in the Gowd-e Araban neighbourhood of Shiraz, in Fars Province in southern Iran, a short distance from Lotfali Khan Zand Street and close to the important Sh?h Chér?gh shrine complex.located in the Gowd-e Araban district The mosque occupies a site of nearly 2,980 m² (32,082 sq ft), laid out around a central courtyard that acts as the organising space for the surrounding iwans and shabestans.area of Nasir al-Mulk Mosque is 2980 square meters Historically, the complex included a house, bathhouse and warehouse alongside the mosque itself, though the religious building is the main surviving part in the present urban fabric.larger complex comprising a house, bathhouse, warehouse, and mosque
Within the courtyard, visitors can see how the hierarchy of open, semi-open and enclosed spaces typical of Iranian architecture is expressed. The entrance sequence leads from a modest alleyway through a decorated portal into the iwan, and from there into the open court with its water basin, flanked by the north and south iwans and the east and west shabestans.central courtyard surrounded by north and south iwans This layered progression from street to courtyard to interior hall gives Masjed-e Nasir ol-Molk the character of a self-contained world within the dense historic districts of Shiraz, while its close proximity to other religious sites places it firmly within the city’s wider network of shrines and mosques.
Visiting Masjed-e Nasir ol-Molk: what travellers from Western Europe should know
- Masjed-e Nasir ol-Molk stands in the Gowd-e Araban neighbourhood of Shiraz in Fars Province, south of Lotfali Khan Zand Street and near the Sh?h Chér?gh shrine.
- The mosque is approached through narrow residential streets and entered via a tiled portal and iwan that lead into the main courtyard and prayer halls.
- The site is largely level, but movement between the courtyard and the shabestans involves a few steps, and the western prayer hall floor is covered with carpets over stone.
- The official language is Persian (Farsi) and the currency is the Iranian rial.
- Entry requirements depend on your nationality; UK travellers can check the FCDO travel advice at gov.uk/foreign-travel-advice, Irish travellers the Department of Foreign Affairs at ireland.ie.
Searching for Masjed-e Nasir ol-Molk on social platforms
These links open searches for Masjed-e Nasir ol-Molk on each platform.
Frequently asked questions about Masjed-e Nasir ol-Molk
Where is Masjed-e Nasir ol-Molk located?
Masjed-e Nasir ol-Molk is located in the Gowd-e Araban neighbourhood of Shiraz, in Fars Province in southern Iran, near Lotfali Khan Zand Street and the Sh?h Chér?gh shrine.
What can visitors expect on a visit to Masjed-e Nasir ol-Molk?
Visitors encounter a Qajar-era mosque organised around a courtyard, with richly tiled façades, an entrance iwan and shabestans, including a western prayer hall lined with coloured glass windows that cast patterned light across carved stone columns and carpets.
What makes Masjed-e Nasir ol-Molk distinctive among mosques in Iran?
Masjed-e Nasir ol-Molk is distinctive for its extensive use of pink-coloured tiles, the absence of a large external dome, and the western shabestan’s orsi windows whose coloured glass turns the interior into a kaleidoscope of light.


