
Naqsh-e Jahan, the Safavid masterpiece square of Isfahan
Published on 09/19/2026 at 19:03 | Editorial responsibility: Rafael Müller, Editor-in-Chief AD HOC NEWS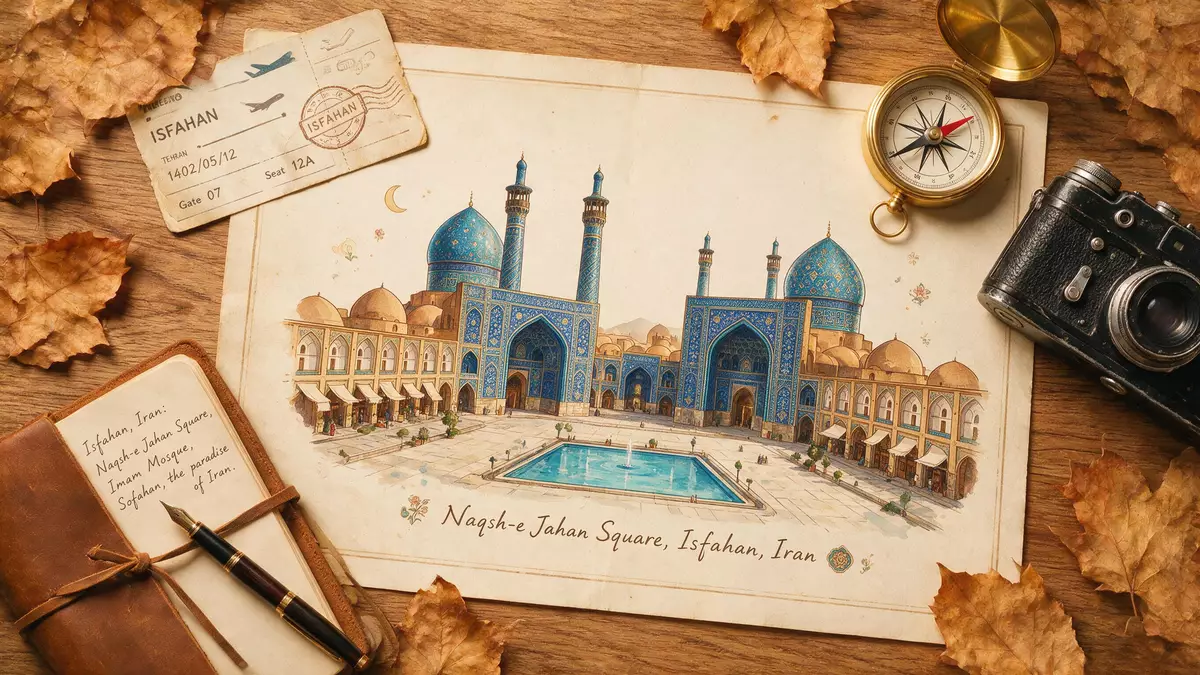
Naqsh-e Jahan in Isfahan is a monumental urban square conceived under Safavid ruler Shah Abbas I in the early seventeenth century as the new ceremonial heart of his capital. Framed by arcades, mosques, a palace and the bazaar, it sets out an entire vision of imperial city-making in a single, carefully proportioned space.
A rectangle that became an empire’s stage
Naqsh-e Jahan is a vast rectangle set within the historic centre of Isfahan, laid out during the Safavid era as the main square of the city. Historical studies describe its construction under Shah Abbas I from the late sixteenth into the early seventeenth century, forming part of the transformation of Isfahan into the Safavid capital.Constructed between 1598 and 1629, the square was designed as an organised setting for royal ceremony, religious life and commerce rather than a simple open marketplace.
The plan is strikingly simple and large in scale. Sources consistently give its dimensions as around 160 m (525 ft) in width and 560 m (1,840 ft) in length, creating an expanse covering close to nine hectares within the city.The square’s 560 m by 160 m footprint places it among the largest historic city squares in the world, yet it is enclosed by continuous two-storey arcades that keep the scale legible from ground level. Water channels and pools punctuate the open ground, with the central space historically used for equestrian games and public gatherings.
Four monuments and a ring of arcades
What gives Naqsh-e Jahan its character is the ensemble of buildings around its edges. On the western side rises Ali Qapu, a multi-storey palace whose elevated terrace faces the square. Historical research on the Safavid capital identifies Ali Qapu as the seat of royal reception overlooking public events, part of the same urban project as the square itself.Ali Qapu Palace on the west side forms one of the four key monuments defining the space.
Opposite the palace on the south side stands the mosque widely known in English as the Shah Mosque or Imam Mosque, a major work of Safavid religious architecture. On the east, the more intimate Sheikh Lotfollah Mosque addresses the square behind a modest portal that conceals a richly decorated interior. To the north, the Qeysarieh or Qaysariyyeh Gate marks the entrance into the Grand Bazaar of Isfahan, linking the square to the city’s commercial network.These four monuments—two mosques, the palace and the bazaar gate— sit behind a continuous run of arcades containing rows of shops, so that trade, worship and royal pageantry share the same architectural frame.
Names, meanings and World Heritage status
The name Naqsh-e Jahan translates as “Image of the World”, a phrase that underlines the square’s ambition to gather key elements of society around a single space.The name means “Image of the World” and has long coexisted with alternative titles. Under the Safavids it was widely known as Shah Square, reflecting royal patronage, while the official name registered for international heritage purposes is Meidan Emam, Esfahan. In 1979 the square was inscribed on the UNESCO World Heritage List, recognised as a major architectural ensemble of the Islamic world and as a key part of Isfahan’s historic fabric.Meidan Emam, Isfahan’s Naqsh-e Jahan Square appears in that listing as a courtyard of exceptional size and coherence.
The surrounding buildings share common Safavid-era decorative themes, combining calligraphy, glazed tilework and carved plaster. The arcades present a unified frontage with regularly spaced arches and upper galleries, while the mosques introduce more complex geometries and domes beyond their portals. Historical accounts note that Naqsh-e Jahan was laid out alongside a broader remaking of Isfahan’s urban plan, including new avenues and gardens. Within that context the square acts as the main gathering place, its open ground large enough for polo matches and processions and its edges closely integrated with religious and commercial life.
Visiting Naqsh-e Jahan: what travellers from Western Europe should know
- Naqsh-e Jahan lies in central Isfahan in Iran, south of older quarters and aligned with the city’s historic bazaar; domestic flights and intercity buses connect Isfahan with other major Iranian cities, and local streets lead directly to the square.
- The terrain within the square is level and paved, with broad open areas and arcaded edges; reaching mosque interiors and the Ali Qapu upper levels involves staircases with multiple flights.
- The official language is Persian and the currency is the Iranian rial.
- Entry requirements depend on your nationality; UK travellers can check the FCDO travel advice at gov.uk/foreign-travel-advice, Irish travellers the Department of Foreign Affairs at ireland.ie.
Searching for Naqsh-e Jahan on social platforms
These links open searches for Naqsh-e Jahan on each platform.
Frequently asked questions about Naqsh-e Jahan
Where is Naqsh-e Jahan and what kind of place is it?
Naqsh-e Jahan is a large historic square in central Isfahan in Iran, laid out as a planned urban rectangle surrounded by arcades, mosques, a palace and the bazaar gate.
What should a visitor expect when entering the square?
A visitor steps into a wide paved expanse edged by continuous two-storey arcades, with the domes and portals of major Safavid monuments rising on each side and water features set within the open ground.
What makes Naqsh-e Jahan distinctive among historic squares?
Its combination of vast rectangular scale, Safavid-era monuments on all four sides and recognised World Heritage status as Meidan Emam gives Naqsh-e Jahan an unusually complete ensemble of royal, religious and commercial architecture.


