
Pungthang Dewachen Phodrang and its three courtyards
Published on 09/24/2026 at 11:46 | Editorial responsibility: Rafael Müller, Editor-in-Chief AD HOC NEWS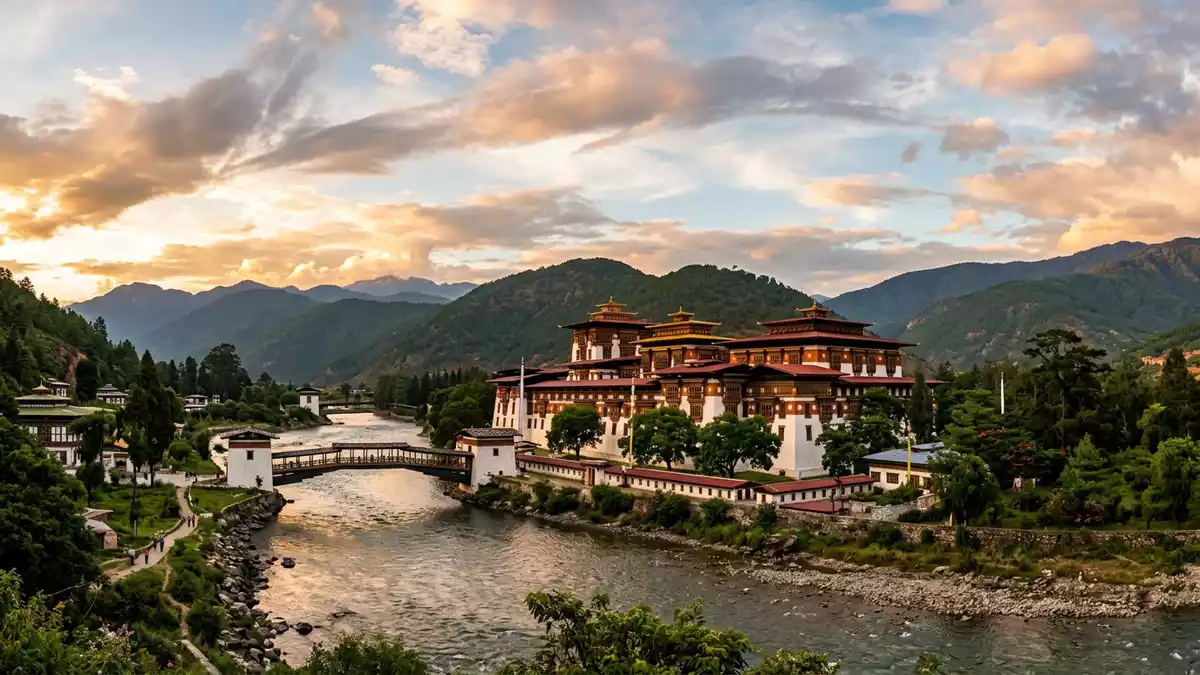
Pungthang Dewachen Phodrang is a fortified monastery and administrative centre in Punakha, Bhutan. Its massive walls surround three courtyards, while the Pho Chhu and Mo Chhu meet beside the building. The combination of river landscape, timber detail and enclosed space defines the visit.
Pungthang Dewachen Phodrang between the Pho Chhu and Mo Chhu
The dzong stands in the Punakha Valley at the meeting of the Pho Chhu and Mo Chhu rivers. A covered wooden bridge crosses the water towards the entrance, connecting the fortress with the surrounding landscape.
The building is long and strongly vertical, with inward-sloping walls, painted timber galleries and a central tower called the utse. Its construction uses stone, rammed earth and timber. The complex measures about 180 metres in length and 72 metres in width, giving its courtyards a broad, formal scale. the dzong’s dimensions are recorded alongside its architectural details.
Ngawang Namgyal and the dzong of 1637–1638
Construction began in 1637 under Zhabdrung Ngawang Namgyal, the religious and political leader who unified Bhutan. The building was completed in 1638 and received the name Pungthang Dechen Phodrang, translated as the Palace of Great Happiness or Great Bliss.
Ngawang Namgyal’s name connects the building with the formation of Bhutan as a unified Drukpa state. Pungthang Dewachen Phodrang served as the country’s administrative centre until the capital moved to Thimphu in 1955. its 1637 foundation belongs to the early history of Bhutanese dzong architecture.
The site also has a direct connection with the monarchy. Ugyen Wangchuck was enthroned as Bhutan’s first king at Punakha in 1907. The dzong has remained associated with royal ceremonies and with the religious institutions of the Drukpa Kagyu tradition.
Three courtyards and the living monastic complex
Three courtyards organise the interior. Administrative rooms, temples, galleries and monastic spaces surround them, while the utse rises at the centre. This arrangement separates open courtyards from enclosed sacred interiors without removing them from the same complex.
Painted woodwork frames doors, windows and balconies. The interior chapels contain murals, statues and religious objects connected with the southern Drukpa Kagyu lineage. Sacred relics associated with Ngawang Namgyal and the tertön Pema Lingpa are kept within the complex. the religious relics form part of the dzong’s continuing identity.
The building is also the winter residence of Bhutan’s central monastic body. Monks use the complex for religious life, while Punakha’s district administration occupies other parts. Visitors therefore encounter a working institution rather than an abandoned fortress.
Visiting Pungthang Dewachen Phodrang: what travellers from Western Europe should know
- Pungthang Dewachen Phodrang is in Punakha Valley, between the Pho Chhu and Mo Chhu rivers. Road transport from Bhutan’s western valleys reaches Punakha, followed by the approach across the wooden bridge.
- The entrance route includes steps and enclosed passageways. Courtyards, galleries and temple interiors form separate parts of the visit.
- The complex combines administrative rooms with active monastic spaces. Religious areas contain sacred images, murals and relics.
- The official language is Dzongkha and the currency is the Bhutanese ngultrum.
- Bhutan lies outside the European Union. Entry requirements depend on your nationality; UK travellers can check the FCDO travel advice at gov.uk/foreign-travel-advice, Irish travellers the Department of Foreign Affairs at ireland.ie.
Searching for Pungthang Dewachen Phodrang on social platforms
These links open searches for Pungthang Dewachen Phodrang on each platform.Frequently asked questions about Pungthang Dewachen Phodrang
Where is Pungthang Dewachen Phodrang?
It is in Punakha Valley in central Bhutan, beside the meeting point of the Pho Chhu and Mo Chhu rivers.
What can visitors see there?
The complex contains courtyards, timber galleries, temple interiors, murals, religious objects and administrative spaces.
What makes the dzong distinctive?
Its three courtyards, river setting, 1637–1638 construction and links with Ngawang Namgyal give the building its distinctive character.


