
Sydney Opera House and its sculptural harbour shells
Published on 09/19/2026 at 08:12 | Editorial responsibility: Rafael Müller, Editor-in-Chief AD HOC NEWS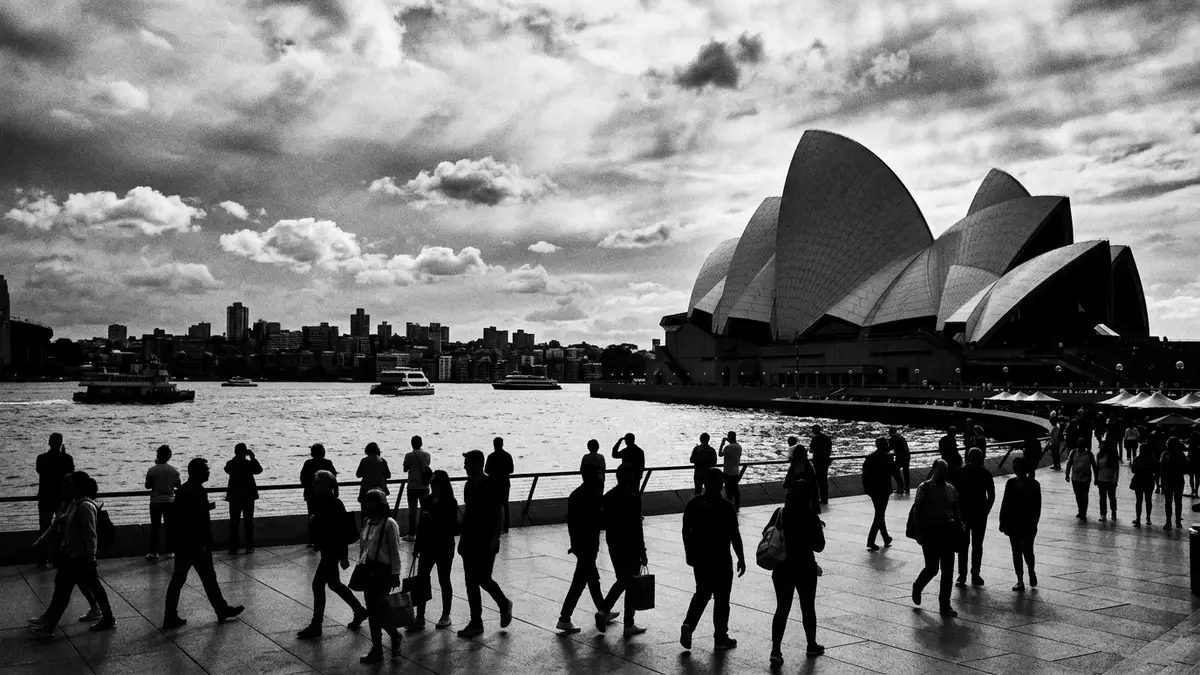
Few buildings shape their city’s waterfront as distinctly as Sydney Opera House, where interlocking roof shells rise above Bennelong Point and turn a rocky headland into sculptural architecture. Completed in 1973 to designs by Danish architect Jørn Utzon, the complex brings expressive concrete forms, a broad granite podium and glass walls together in a single harbour landmark that has since been recognised as a World Heritage site.
A harbour headland transformed into a podium of performance
Sydney Opera House stands on Bennelong Point, a projecting headland on the southern shore of Port Jackson, with the water of Sydney Harbour on three sides and the central business district behind. The building’s plan occupies much of the point, with a vast terraced podium stepping up from the surrounding promenades to support the roof shells and their performance spaces.Bennelong Point on Sydney Harbour At this level the architecture reads as a massive plateau, clad in pink-toned granite and edged by broadwalks that function as pedestrian routes around the water’s edge.terraced podium clad in granite
Monumental steps rise from the forecourt on the landward side of the podium, leading visitors up towards the main foyers and terraces. From these upper levels, sightlines run across the harbour to the steel arch of Sydney Harbour Bridge and out towards the wider waters of Port Jackson, while the Royal Botanic Garden stretches along the shore to one side.position next to the Royal Botanic Garden The podium itself contains service spaces, circulation routes and deeply shaded openings protected by projecting hoods and colonnades, which give the base a heavily modelled, almost fortress-like character.
Jørn Utzon’s expressionist shells and the building’s construction era
The origins of Sydney Opera House lie in an international design competition launched by the New South Wales government in the 1950s for a new performing arts centre. In 1957 the judges selected the proposal by Jørn Utzon, whose drawings showed a complex of two principal halls and associated spaces arranged on a broad podium, with a series of dramatic roof forms curving against the harbour backdrop.Utzon’s winning competition design in 1957 Construction began in 1959 and proceeded in staged phases, with the podium, the outer shells and the interiors completed over more than a decade before the building opened in October 1973.construction between 1959 and 1973
Utzon’s design is widely classified as modern expressionist architecture, reflecting a mid twentieth-century interest in sculptural form and experimentally shaped structures.expressionist concrete shells and podium The roof system consists of sets of interlocking vaulted shells formed from precast concrete ribs, which rise in groups above the podium and give the complex its distinctive silhouette. These shells are clad in glazed off-white ceramic tiles, laid in patterns that catch changing light across the harbour, while the podium below is faced with pink granite panels that ground the complex visually against the headland. Internally, the building’s structure relies on concrete frames and folded, cranked beams, with glass walls filling the gaps beneath the shell groups.
Performance spaces, foyers and daily life within the shells
Within the shell groupings are several distinct performance venues, including a large concert hall and an opera theatre, together with smaller theatres and a multipurpose drama space. Each hall sits beneath its own roof shell cluster, with internal timber linings, seating and stage equipment arranged according to its function as part of a broader performing arts centre.concert hall and opera theatre within the complex Foyers open onto terraces and balconies, where visitors can step outside and look across the harbour waters, and a series of glass walls mediate between the interior volumes and the external promenades.
Alongside the formal theatres, Sydney Opera House accommodates rehearsal rooms, backstage areas and service spaces that support daily artistic activity. The building also houses restaurants and bars facing the water, which share the same granite podium and contribute to the constant movement of people along the harbour edge.performances and dining on the harbour Over its life the complex has undergone adjustments and refurbishments supervised by Australian architects and engineers, yet the essential relationship between podium, shells and harbour has remained the defining characteristic.
Visiting Sydney Opera House: what travellers from Western Europe should know
- Sydney Opera House stands on Bennelong Point on the eastern side of Circular Quay in Sydney Harbour, with the Royal Botanic Garden extending along the shore beside it.
- The approach from the city centre is on foot along pavements and promenades, followed by a broad flight of outdoor steps up to the podium and foyer terraces.
- The building’s setting on a headland means that terraces and walkways are exposed to harbour winds and weather, with open balustrades and changes of level as paths wrap around the podium.
- The official language is English and the currency is the Australian dollar.
- Entry requirements depend on your nationality; UK travellers can check the FCDO travel advice at gov.uk/foreign-travel-advice, Irish travellers the Department of Foreign Affairs at ireland.ie.
Searching for Sydney Opera House on social platforms
These links open searches for Sydney Opera House on each platform.
Frequently asked questions about Sydney Opera House
Where is Sydney Opera House located in Sydney?
Sydney Opera House stands on Bennelong Point on the southern side of Sydney Harbour, east of Sydney Harbour Bridge and next to the Royal Botanic Garden.
What can visitors expect when exploring the building?
Visitors encounter a broad granite podium with outdoor steps, harbour-edge promenades and terraces beneath groups of vaulted roof shells housing concert, opera and theatre spaces.
What makes Sydney Opera House distinctive as a building?
The combination of sculptural precast concrete shells clad in white tiles, a pink granite podium and a headland setting surrounded by harbour water gives the complex its distinctive character.


